- Typology
- T3
- Plot
- 253 m²
- Gross area
- 165 m²
- Pool
- 31 m²
- Orientation
- West
The villas
Nine T3 houses. One plan, nine positions on the strip.
All nine units share the same plan: 165 m² of gross construction on a 253 m² plot, three bedrooms, a 31 m² pool and 290 m² of exterior space. What differs is the position on the 112-metre strip. Availability changes as reservations come in — the status below is updated by the sales team.
- Available
- Reserved
- Sold
- Typology
- T3
- Plot
- 253 m²
- Gross area
- 165 m²
- Pool
- 31 m²
- Orientation
- West
- Typology
- T3
- Plot
- 253 m²
- Gross area
- 165 m²
- Pool
- 31 m²
- Orientation
- West
- Typology
- T3
- Plot
- 253 m²
- Gross area
- 165 m²
- Pool
- 31 m²
- Orientation
- West
- Typology
- T3
- Plot
- 253 m²
- Gross area
- 165 m²
- Pool
- 31 m²
- Orientation
- West
- Typology
- T3
- Plot
- 253 m²
- Gross area
- 165 m²
- Pool
- 31 m²
- Orientation
- West
- Typology
- T3
- Plot
- 253 m²
- Gross area
- 165 m²
- Pool
- 31 m²
- Orientation
- West
- Typology
- T3
- Plot
- 253 m²
- Gross area
- 165 m²
- Pool
- 31 m²
- Orientation
- West
- Typology
- T3
- Plot
- 253 m²
- Gross area
- 165 m²
- Pool
- 31 m²
- Orientation
- West
Floor plans
Ground floor, first floor, roof
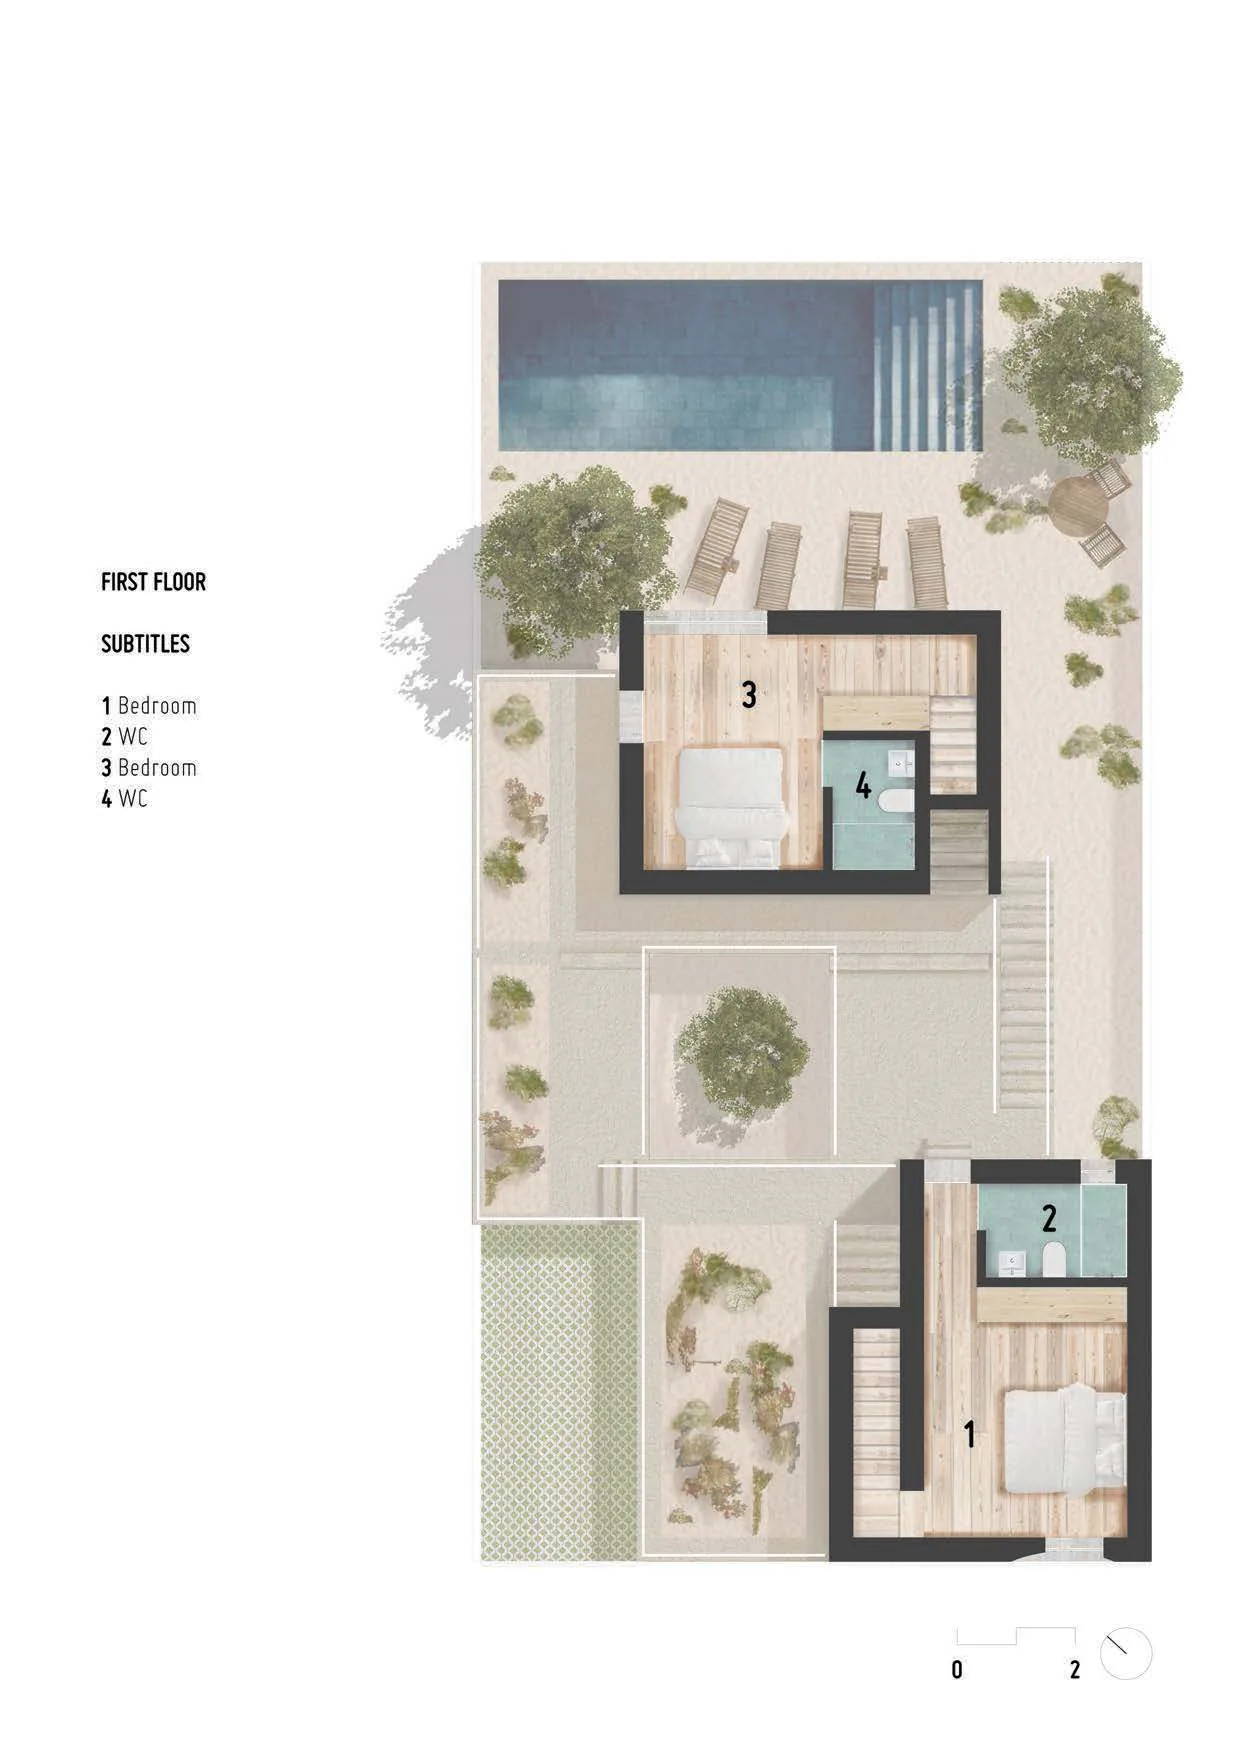
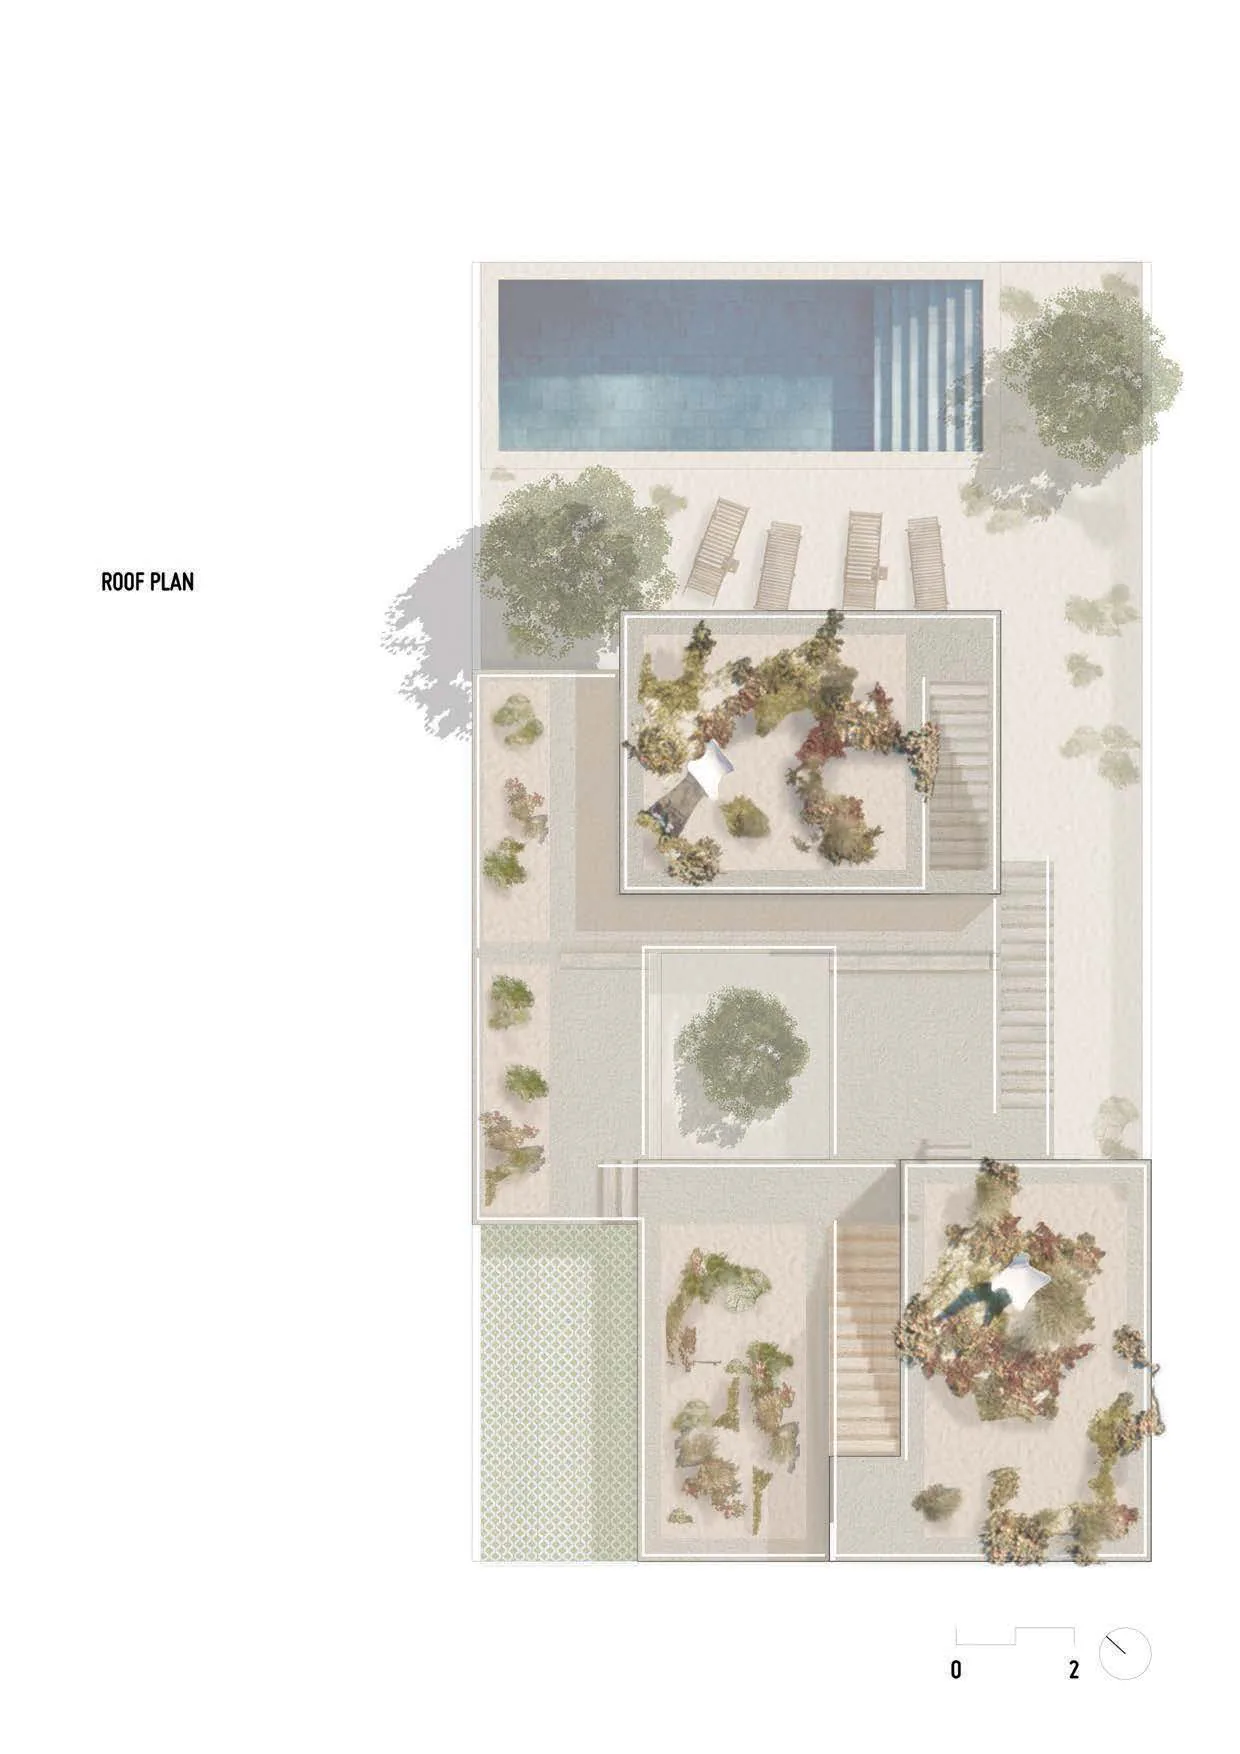
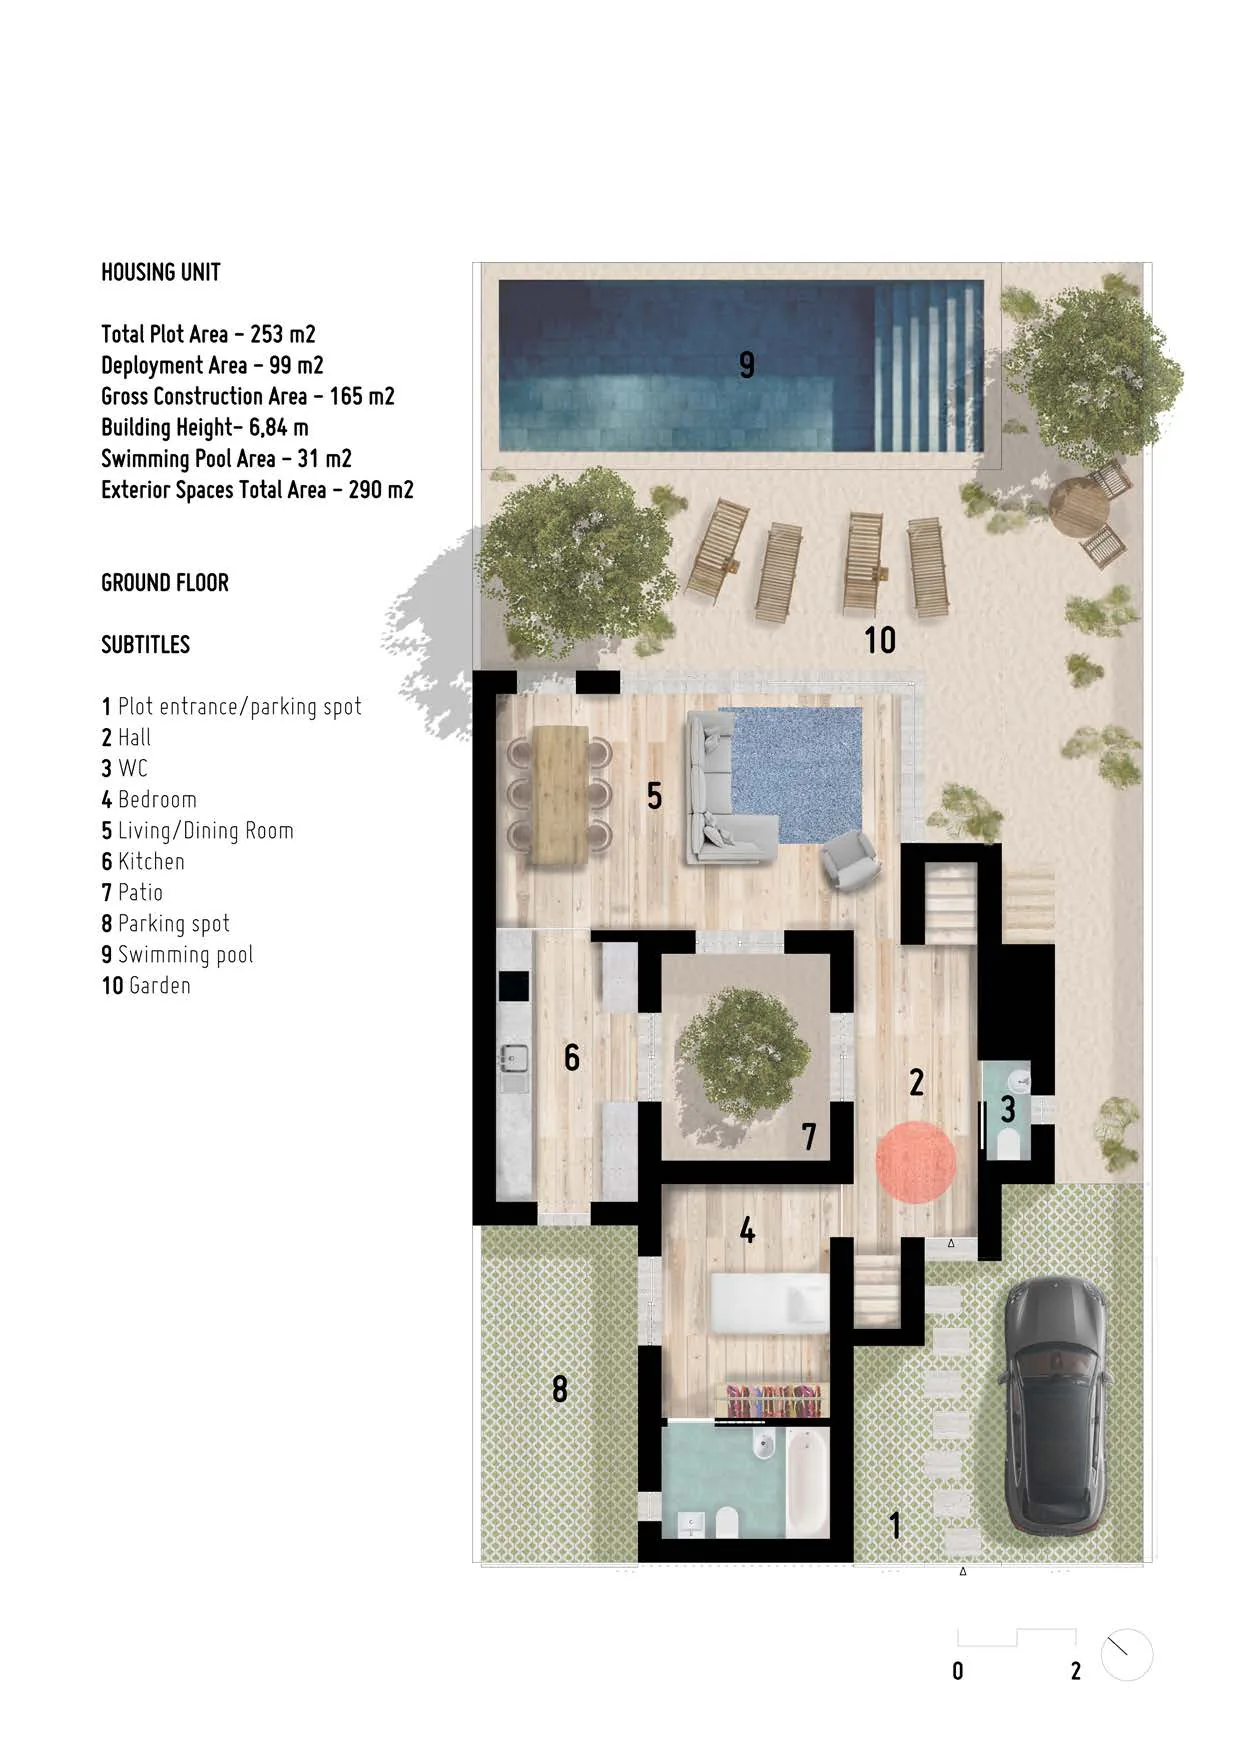
The ground floor holds the hall, a WC, one bedroom, the living-dining room and the kitchen, arranged around the internal patio with its tree; outside sit the garden, the pool and the parking spot. The first floor has two bedrooms, each with its own WC. The roof is an accessible planted terrace.
Legend
- 1 Plot entrance / parking
- 2 Hall
- 3 WC
- 4 Bedroom
- 5 Living / dining room
- 6 Kitchen
- 7 Patio
- 8 Parking spot
- 9 Swimming pool
- 10 Garden
The 3D images and plans presented are merely illustrative. Possible constraints might lead to slight adjustments to the project.